How to Manage Luxury Resort Space Constraints: Operational & Design Strategies
Luxury hospitality operates on a paradox: it requires the appearance of limitless abundance while being physically bounded by walls, land, and service capacity. In the high-end resort sector, the successful integration of exclusivity and volume is not merely a matter of interior design; it is a fundamental challenge of spatial logistics. When a resort reaches its peak occupancy, the difference between a seamless, five-star experience and a chaotic, crowded environment often comes down to the management’s ability to choreograph guest movement and leverage underutilized architectural assets.
The true difficulty lies in the fact that luxury guests are buying time and privacy as much as they are purchasing accommodation. If the physical environment feels pressured, or if the friction of navigation becomes too high, the perceived value of the product drops precipitously. This requires a rigorous analytical approach to site planning, where every square meter must serve a dual purpose—or, in the most sophisticated operations, a triple purpose.
Finding the optimal path for how to manage luxury resort space constraints involves more than squeezing in extra tables or reconfiguring lounge chairs. It demands a holistic view of operational throughput, guest psychology, and structural flexibility. Resorts that dominate this space do so by treating their floor plans as living organisms rather than static footprints, constantly adjusting to the ebb and flow of guest demand while maintaining a veneer of serene, uncrowded luxury.
Understanding how to manage luxury resort space constraints
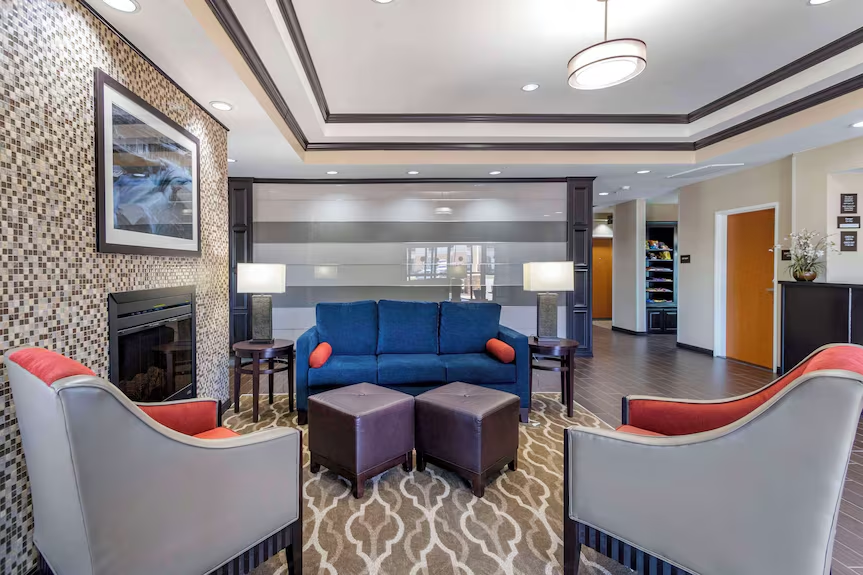
The core challenge of luxury spatial management is the mitigation of “perceptual crowding.” When operators seek to understand how to manage luxury resort space constraints, they are essentially investigating the relationship between physical density and the psychological threshold of a premium experience.
Many managers mistake capacity for simple arithmetic. They calculate square footage per guest and declare an area “full” when the number is reached. This is an amateur approach. True mastery requires identifying the “points of tension”—the areas where guests naturally cluster, such as pool entries, bar counters, or buffet transit lines—and proactively mitigating these bottlenecks. It is about spatial load-balancing. If the bar is a point of friction, does the service model allow for poolside roaming? If the pool deck is at capacity, what is the secondary activation that draws guests to the gardens or the library?
The misunderstanding here is that constraints are inherently negative. In luxury design, constraints are the parameters that define the experience. By strictly limiting space, a resort creates the scarcity that justifies its premium pricing. The goal, therefore, is not to maximize density but to optimize the distribution of that density, ensuring the resort always feels appropriately populated but never overwhelmed.
Deep Contextual Background
The historical trajectory of resort design has shifted from the sprawl of the mid-20th century to the intensive, vertical, and adaptive designs of the current era. Decades ago, resorts could afford to build massive footprints because land was cheap and the primary objective was visibility and size. Modern resorts, particularly in high-value locations like the Maldives, the Mediterranean, or urban luxury enclaves, operate under strict site limitations.
This has necessitated a transition in the industry’s philosophy. We have moved from “more is better” to “efficient is better.” The integration of modular interior design, digital reservation systems, and fluid F&B concepts has allowed modern properties to punch above their weight class. The systemic evolution is clear: technology and behavioral science have replaced brute-force construction as the primary levers for controlling the guest experience within constrained boundaries.
Conceptual Frameworks and Mental Models
To effectively approach how to manage luxury resort space constraints, one must utilize structured thinking models. These frameworks help strip away the emotional response to a crowded room and replace it with objective data.
-
The Temporal Layering Model: This views space not as a single entity but as a series of time-bound activations. A ballroom might be a yoga studio at 7:00 AM, a business conference space at 10:00 AM, and a banquet hall at 7:00 PM. The space constraint is solved by increasing the frequency of use rather than the physical footprint.
-
The Frictionless Flow Model: This maps the “desire paths” of guests. By analyzing where guests naturally walk, operators can identify dead spaces that can be activated to relieve pressure on primary thoroughfares.
-
The Density-Exclusivity Tradeoff: A matrix that plots guest density against price. It visualizes the tipping point where increasing volume (to satisfy profit targets) begins to cannibalize the exclusivity (which maintains the brand value). Knowing how to manage luxury resort space constraints means knowing exactly where this tipping point sits for your specific demographic.
Key Categories and Variations
| Category | Tactical Focus | Trade-offs |
| Architectural Adaptation | Moving walls, modular decks | High CapEx, permanent solution |
| Service Model Shifts | Roaming service vs. fixed points | High labor cost, high flexibility |
| Temporal Activation | Shifting use-cases by time | Requires intense scheduling rigor |
| Externalization | Utilizing off-site partnerships | Reduces asset control, good for scale |
| Virtual Queuing | Managing demand digitally | Potential barrier to spontaneity |
| Zone Management | Creating sub-environments | Risk of “fragmenting” the resort vibe |
The decision logic here is driven by capital availability. If the resort has the budget for renovations, architectural adaptation is the gold standard. If the resort is already built, service model shifts and temporal activation become the primary tools.
Detailed Real-World Scenarios
Scenario 1: The High-Season Pool Deck. The pool area is at 100% capacity by 10:00 AM. Instead of adding more chairs—which ruins the aesthetic—the strategy is “activation drift.” The operator moves premium beverage service to the adjacent lawn or beach area, accompanied by curated music and service staff. This physically pulls 20% of the density away from the pool without ever making the guests feel they were “crowded out.”
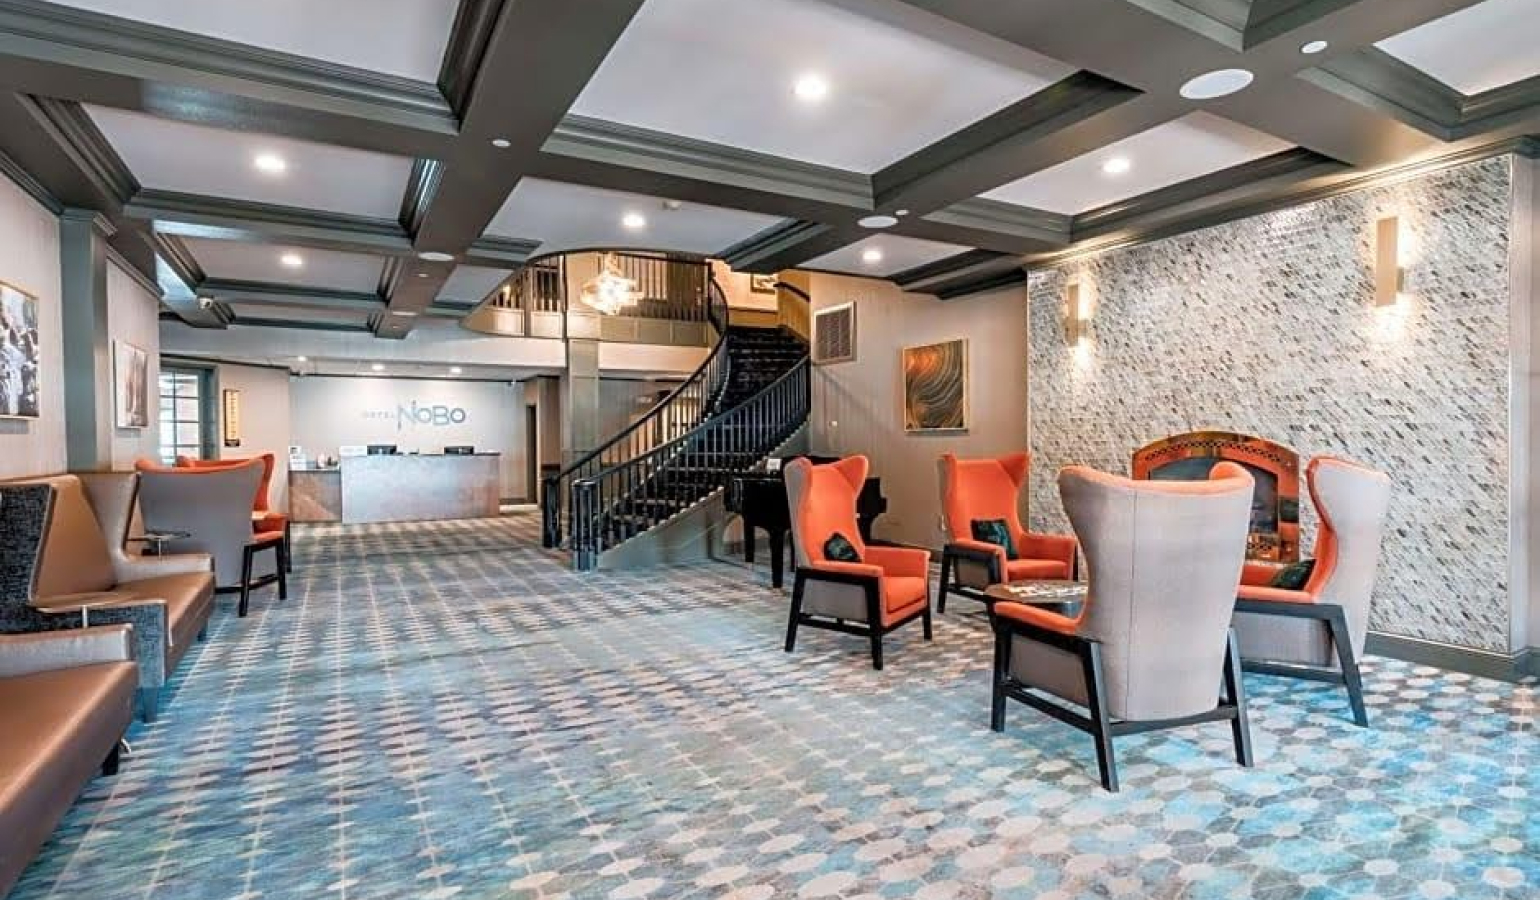
Scenario 2: The Constrained Lobby Reception. A boutique hotel with a tiny lobby faces a surge of arrivals. When looking at how to manage luxury resort space constraints, the solution is the “mobile check-in.” Staff meet guests at the airport transfer or the property entrance, bypassing the lobby entirely. The lobby is transformed from a transactional bottleneck into a lounge, solving the congestion and improving the arrival experience.
Scenario 3: The Multi-Purpose F&B Venue. A luxury resort has only one primary indoor dining space. During bad weather, it cannot accommodate all guests. The resort implements a “staggered entry” protocol combined with high-end, in-room dining upgrades that are priced as a luxury amenity rather than a backup plan. This turns a space constraint into a revenue-generating choice for the guest.
Planning, Cost, and Resource Dynamics
The management of space is an indirect cost center that directly impacts yield. When physical space is tight, the revenue per square meter becomes the ultimate KPI.
| Cost Element | Variability | Impact on Spatial Strategy |
| Design/Renovation | High (Fixed) | Defines long-term structural limits |
| Staff Training | Moderate (Recurring) | Essential for “service-first” space management |
| Tech (Reservation/Flow) | Low (Ongoing) | Critical for demand leveling |
| Opportunity Cost of Vacancy | Very High | Direct loss when space is unused |
The opportunity cost is the primary metric to track. If a terrace is empty while the main bar is at capacity, the space is being mismanaged. Every meter of the resort should have an associated revenue-per-hour target.
Tools, Strategies, and Support Systems
-
Digital Twins and Heat Mapping: Use modern software to create a digital simulation of the resort. By overlaying guest movement patterns, operators can see where they are losing space efficiency.
-
Dynamic Zoning: Install hardware (partitions, movable lighting, landscape elements) that allows staff to reconfigure space in under 30 minutes.
-
Predictive Occupancy Analytics: Use historical data to anticipate surges before they happen. If you know the lobby will be packed on Friday at 3:00 PM, prepare the staff and the “overflow” zones at 2:30 PM.
-
The “Host/Captain” Model: Empower front-line staff to act as spatial managers. They should be trained to spot congestion and redirect flow before it becomes an issue.
Risk Landscape and Failure Modes
The primary failure mode is “The Commodity Trap.” This occurs when the resort tries so hard to maximize capacity that the experience feels like a standard hotel rather than a luxury property.
Secondary risks include:
-
Staff Burnout: Rapidly reconfiguring spaces and managing guest flow is physically and mentally taxing for the team. If the workload is not balanced, service quality will degrade.
-
Regulatory/Safety Violations: In the rush to optimize, it is easy to inadvertently block fire exits or exceed occupancy limits in specific zones.
-
Fragmented Experience: If the resort is divided into too many sub-zones to manage space, guests may feel they are in a collection of small rooms rather than a cohesive resort.
Governance, Maintenance, and Long-Term Adaptation
Space management is not a “one and done” project. It requires a permanent committee or a designated lead, often the Director of Operations or the Revenue Manager. They should conduct a quarterly audit of “Spatial Yield.”
-
Adjustment Triggers: Define clear metrics. If a specific area consistently hits 80% occupancy for three consecutive days, that is the trigger to implement a new secondary zone.
-
The “Space Audit”: Every six months, the senior team must walk the resort and identify underutilized corners. Are they dead weight, or can they be turned into a pop-up gin bar, a quiet reading nook, or an intimate dining area?
Measurement, Tracking, and Evaluation
Evaluation requires granular data. Do not rely on “vibes” or anecdotes from staff.
-
Leading Indicators: Reservation density (are bookings clustering at 7:00 PM?), pre-arrival surveys (are guests asking for quiet spaces?).
-
Lagging Indicators: Net Promoter Score (NPS) specifically regarding “feeling crowded,” revenue-per-seat-hour, and average time-to-table.
-
Documentation Examples:
-
Daily Flow Logs: Records of when zones hit peak capacity.
-
Revenue/Space Efficiency Reports: Comparing the revenue of zone A vs. zone B per square meter.
-
Spatial Incident Reports: Documenting guest complaints related to crowding or navigation issues.
-
Common Misconceptions and Oversimplifications
-
Myth: “You can always squeeze in one more chair.” Correction: One more chair often breaks the “privacy bubble” of the existing guests.
-
Myth: “Space management is the designer’s job.” Correction: Design is the foundation, but management is the ongoing operational reality. Designers provide the box; operators define how it is used.
-
Myth: “Luxury means empty.” Correction: Luxury means purposeful. A vibrant, busy bar is luxury. A chaotic, disorganized one is not. The difference is the management of the flow.
-
Myth: “Digital solutions replace the need for physical space.” Correction: Apps can manage the queue, but they cannot create more physical room. They are a tool, not a solution.
Ethical and Contextual Considerations
The pursuit of spatial efficiency must not override the comfort of the staff or the well-being of the local environment. When optimizing how to manage luxury resort space constraints, one must ensure that “back-of-house” space for staff is not decimated to create more front-of-house profit. A resort that treats its employees as an afterthought will eventually fail at the guest service level. Furthermore, sustainable management implies respecting the natural carrying capacity of the location. Over-developing a resort to squeeze in more volume is an ecological and long-term brand risk that no amount of spatial optimization can mitigate.
Conclusion
The effective management of space in a luxury resort is a balancing act between the cold logic of geometry and the warm, subjective art of hospitality. It is a field of study that requires a blend of data analysis, architectural sensitivity, and high-level operational strategy. By viewing space as a fluid, renewable resource rather than a static constraint, resorts can maintain the air of effortless exclusivity that their guests demand while simultaneously maximizing the revenue potential of their physical assets.