Top Luxury Resort Plans: A Guide to Hospitality Site Strategy
The design and execution of a resort environment represent a specialized intersection of land-use planning, hospitality psychology, and logistical engineering. When viewed through this lens, the creation of a hospitality destination becomes a complex puzzle of spatial efficiency, where the primary objective is to make the heavy industrial infrastructure—logistics, utility management, service corridors—completely invisible to the guest while simultaneously ensuring it functions with mechanical precision.
The success of a property rests on the underlying logic of its master site strategy. Architects and developers must reconcile the topography of the land, the cultural context of the location, and the rigorous demands of modern luxury travel. These components are rarely static; they fluctuate according to seasonal occupancy, supply chain requirements, and evolving standards of wellness and connectivity. Consequently, the development of top luxury resort plans requires a multidisciplinary approach, blending landscape architecture with the cold, hard realities of facility management and operational revenue models.
This analysis dissects the anatomy of such environments, moving past the aesthetic surface to examine the structural and strategic considerations that define industry-leading destinations. It serves as a comprehensive reference for those tasked with the planning, development, and long-term stewardship of high-end hospitality assets.
Understanding “top luxury resort plans”
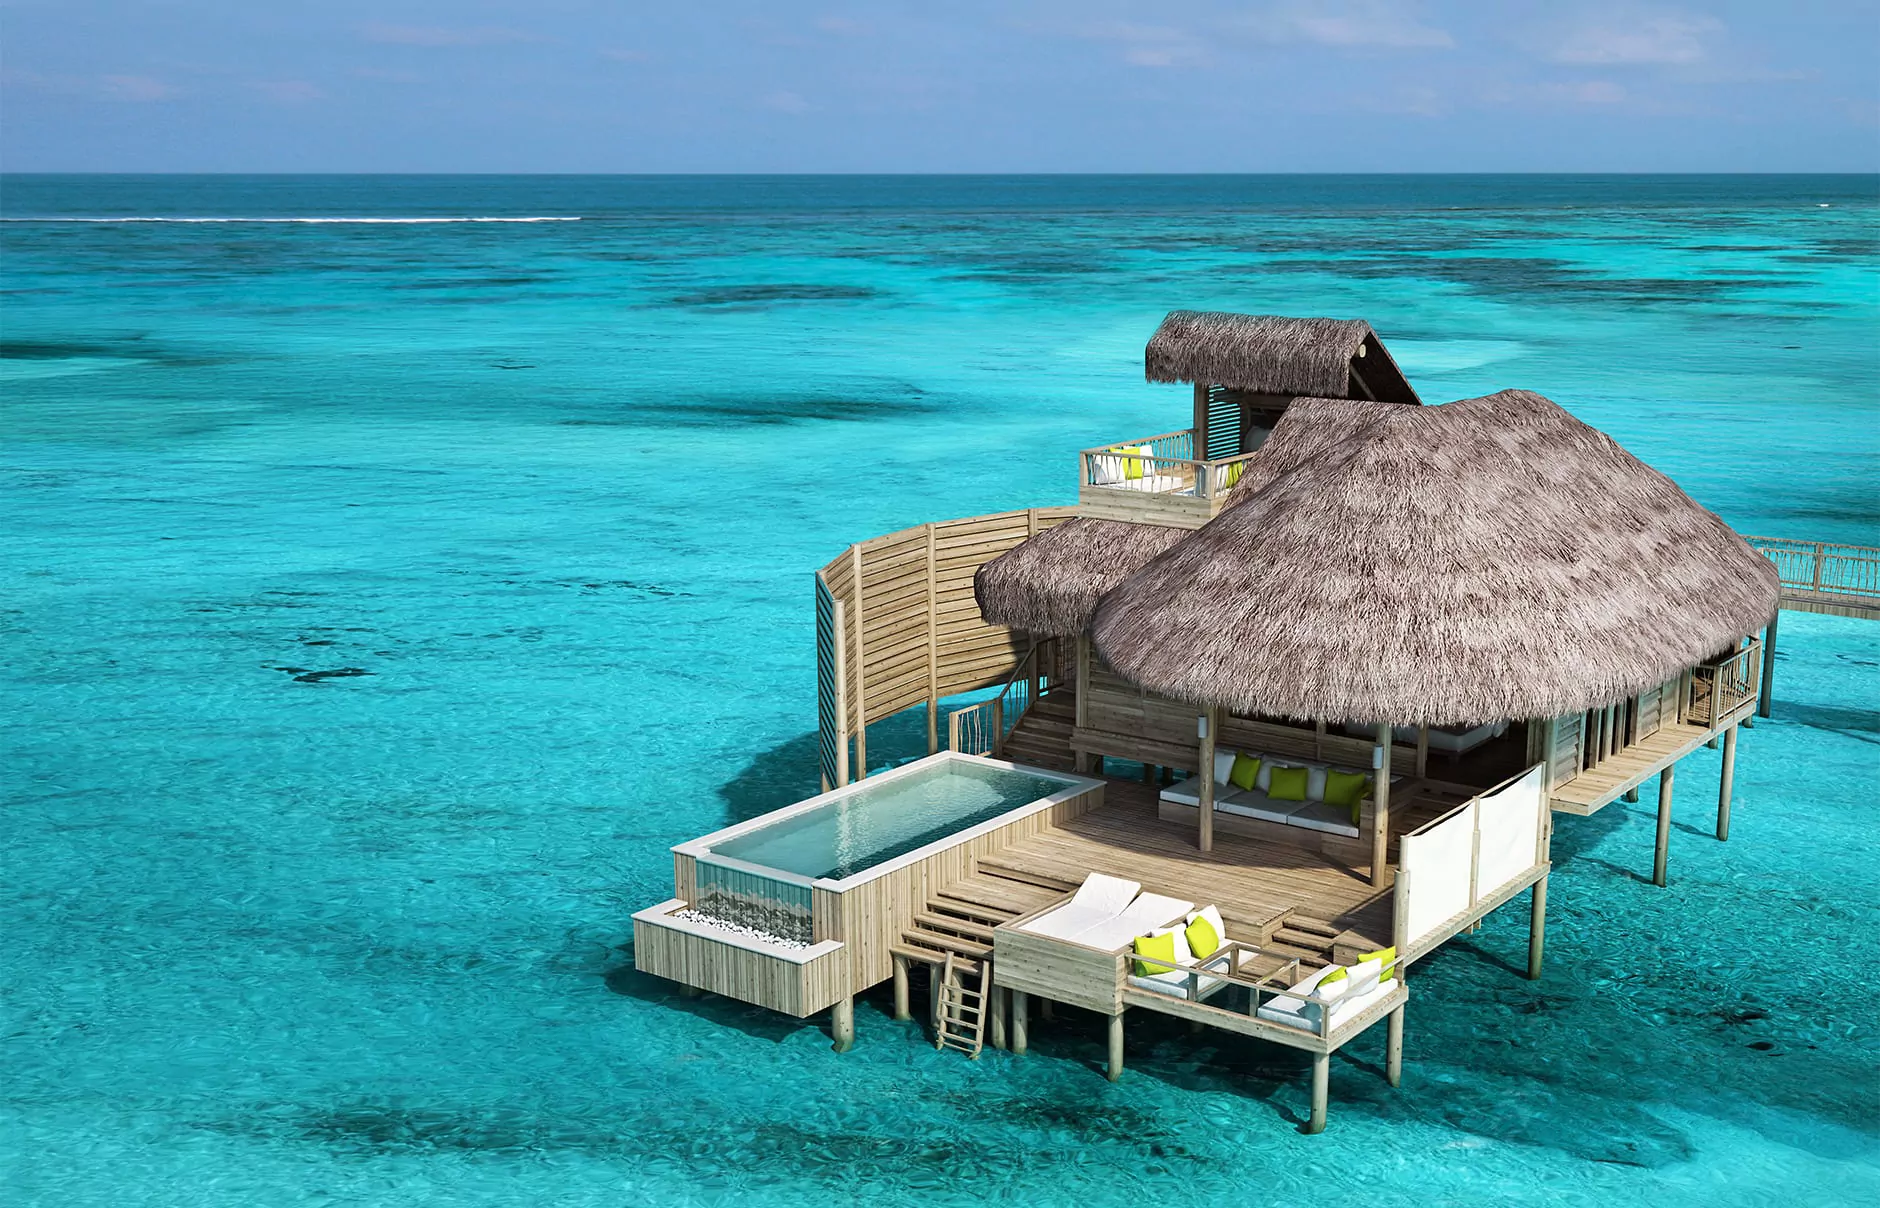
The term “plan” in the context of high-end hospitality is frequently misunderstood as a set of static blueprints or a portfolio of architectural renderings. In reality, these plans are dynamic operational directives. A true master plan for a luxury property encompasses everything from the subterranean utility conduits and waste-management pathways to the “privacy gradients” that dictate how guests move through the landscape.
When industry professionals analyze top luxury resort plans, they are looking for the integration of two opposing forces: the desire for seamless guest immersion and the operational necessity of efficient service delivery.. A well-planned resort ensures that a guest never encounters the “gears of the machine”—the laundry carts, the service elevators, the waste removal systems, or the delivery trucks—while simultaneously ensuring those gears are never more than a few minutes away from any point on the property.
Oversimplifying this process leads to significant structural failure. Projects that prioritize “wow factor” architecture over logistical flow inevitably suffer from operational bottlenecks, where the cost of labor balloons due to inefficiencies in movement, and the guest experience is marred by the visual intrusion of back-of-house operations.
Deep Contextual Background
The evolution of resort planning has tracked alongside the evolution of global transportation and socioeconomic structures. In the early 20th century, resorts were extensions of rail terminals or coastal landmarks, often singular, monolithic structures. The planning was vertical and centralized. Post-war development shifted toward the “campus” model, influenced by the suburban sprawl, which favored sprawl and automobile-dependent access.
The contemporary era, however, is defined by the “biophilic imperative” and the “privacy requirement.” Modern high-end guests pay for exclusion and immersion in the natural environment. This has necessitated a move away from the dense, block-style hotel models toward decentralized “villa” or “pavilion” clusters. This evolution has made the infrastructure challenge exponentially more difficult. Distributing electricity, fiber-optic connectivity, hot water, and waste-collection systems across vast, ecologically sensitive terrains requires a sophistication in civil engineering that was largely unnecessary in the hotel models of the mid-20th century.
Conceptual Frameworks and Mental Models
Successful projects rely on mental models that guide spatial decision-making. These frameworks prevent the developer from falling into the trap of purely aesthetic design.
-
The Privacy Gradient: This model maps the transition from public zones (the arrival lobby, arrival courts) to semi-public (restaurants, pools) to private (guest villas/suites) to hyper-private (the individual room and its outdoor deck). A master plan must physically separate these zones to ensure that as a guest moves inward, the density of service staff and infrastructure decreases, while the sense of seclusion increases.
-
Service Velocity Modeling: This framework measures the time it takes for essential services to reach a guest room. In a villa-style resort, if the “cold zone” (the service hub) is too far from the “hot zone” (the guest unit), the cost of food and beverage service becomes unsustainable, and the quality of the product (e.g., hot food) degrades.
-
The Biophilic Integration Matrix: Rather than placing buildings on the land, this model emphasizes placing buildings into the landscape. It involves calculating the footprint of structures against the preservation of native flora, utilizing topography to create natural sound buffers and privacy screens between units.
Key Categories and Variations
Resort master plans typically fall into distinct categories, each dictating a different approach to infrastructure and operational logistics.
| Category | Typical Landscape | Primary Infrastructure Challenge | Service Logic |
| Island/Remote | Isolated coastal/archipelago | Energy independence, desalination | Centralized supply, high logistics cost |
| Mountain/Highland | Steep, rugged terrain | Vertical circulation, climate control | Seasonal rotation of service nodes |
| Desert/Arid | High sun, water scarcity | Water recycling, heat mitigation | Extreme climate-controlled staging |
| Forest/Jungle | Dense, humid vegetation | Humidity management, foundation stability | Decentralized, low-impact paths |
When evaluating top luxury resort plans, the decision logic must start with the site’s “limiting factor.” For an island property, the constraint is water and power. For a mountain property, it is vertical transit. The design must accommodate these limitations as primary design drivers, not as secondary engineering problems to be solved after the architecture is drafted.
Detailed Real-World Scenarios
-
The Coastal Dune Conflict: A developer wants a villa-style resort on a sensitive dune system. The constraint is that the structures cannot impact the dune stability.
-
Decision Point: Using elevated, pier-supported structures versus earth-moving.
-
Result: Elevated structures protect the environment but complicate utility distribution, requiring a “spider-web” piping approach beneath the boardwalks.
-
-
The Logistics of Remote Isolation: A resort in a remote jungle setting requires high-end culinary standards.
-
Decision Point: Maintaining an extensive on-site kitchen versus modular, decentralized satellite kitchens.
-
Risk: Centralized kitchens create huge waste-transfer requirements and labor movement issues. Satellite kitchens ensure hot food but complicate ingredient staging.
-
-
The Urban Oasis Zoning Trap: Building a resort in a dense, historic urban center.
-
Constraint: Height restrictions and limited footprint.
-
Strategy: Vertical stacking of service, with hidden freight elevators designed to bypass guest circulation entirely, even in a small footprint.
-
-
The Scalability Paradox: A resort planned for 50 keys, with a future phase for 50 more.
-
Failure Mode: If the initial infrastructure (sewage, kitchen capacity) is sized only for the first 50 keys, the expansion will require a complete, disruptive overhaul of the entire property.
-
Requirement: Over-specifying core infrastructure from day one to ensure “plug-and-play” scalability.
-
Planning, Cost, and Resource Dynamics
The economics of high-end resorts are heavily front-loaded. Unlike standard real estate, the infrastructure-to-buildable-area ratio is disproportionately high.
-
Infrastructure Costs: In remote luxury resorts, civil engineering (roads, power, water, sewage) can consume 30–50% of the total project budget before a single guest room is built.
-
Opportunity Cost: The time required for environmental impact studies and topographical analysis often delays revenue generation by years.
-
Operational Cost (Opex): A layout that requires long travel times for staff directly increases the headcount required for basic services (housekeeping, maintenance), which is a permanent drain on the bottom line.
| Cost Component | Typical Share of Budget | Variability Level |
| Land Preparation & Civil Engineering | 25–40% | High |
| Guest Room (FF&E + Structure) | 30–45% | Low |
| Back-of-House (Staff areas, Logistics) | 10–15% | Medium |
| Public Areas (Dining, Spa, Lobby) | 15–20% | Medium |
Tools, Strategies, and Support Systems
The development of top luxury resort plans now relies on a suite of digital and physical tools to mitigate risk.
-
BIM (Building Information Modeling) 4D/5D: Moving beyond 3D models to include time and cost. This allows developers to simulate the construction schedule and the eventual operational cost of the building’s systems.
-
Environmental Simulation Software: Modeling wind patterns, solar gain, and humidity movement to orient buildings naturally for cooling, reducing energy consumption.
-
Integrated Supply Chain Software: For remote locations, the software must manage the “just-in-time” delivery of perishable goods across thousands of miles, accounting for transit disruptions.
-
Modular Construction Fabrication: Building structural components off-site in controlled environments and shipping them to the site. This reduces on-site waste and environmental disruption, particularly in sensitive ecosystems.
-
Digital Twin Technology: Creating a virtual replica of the resort that updates in real-time, allowing maintenance teams to track the “health” of electrical and plumbing systems within the walls.
Risk Landscape and Failure Modes
The failure of a resort project often stems from a disconnect between the “promise” of the experience and the “reality” of the operations.
-
Circulation Collision: When the guest path crosses the service path, the illusion of luxury is shattered. This is a fatal flaw.
-
Inadequate Back-of-House (BOH) Scaling: Often, designers shrink BOH areas to maximize room count. This creates a “stiff” resort where staff are constantly struggling to move supplies, leading to slow service and high staff turnover.
-
Environmental Overreach: Projects that try to engineer against nature (e.g., trying to force a desert climate into a lush, water-heavy garden model) invariably face catastrophic maintenance costs and potential regulatory shutdowns.
Governance, Maintenance, and Long-Term Adaptation
A luxury resort is a living machine that degrades from the day it opens. The planning phase must include a “Maintenance Lifecycle Document.”
-
Review Cycles: Conduct a “Flow Analysis” every 24 months. Observe staff movement to see if the original planning assumptions are holding true as the property ages.
-
Adjustment Triggers: Define thresholds for when a building system (HVAC, water treatment) should be fully replaced rather than repaired.
-
Layered Checklist:
-
Daily: Landscape health, cleanliness of transition zones.
-
Monthly: Deep inspection of back-of-house, mechanical system stress tests.
-
Annual: Full structural survey, revision of supply chain protocols based on yearly cost data.
-
Measurement, Tracking, and Evaluation
Evaluating the success of a master plan requires looking beyond financial statements.
-
Leading Indicators: Staff-to-guest movement ratios, frequency of “service collisions” (guest/staff encounters), energy-per-guest-night metrics.
-
Lagging Indicators: Total maintenance cost per key, staff turnover rates in specific zones, long-term guest retention.
-
Qualitative Signals: Reviews that mention the “flow” or “peace” of the property often indicate a successful spatial plan. Complaints about “long walks” or “wait times” for service are clear indicators of structural failures in the site plan.
Common Misconceptions and Oversimplifications
-
“Design is aesthetic”: Design is 90% logic, 10% aesthetics. The best-looking resort in the world fails if the kitchen is on the wrong side of the dining room.
-
“Local materials are always better”: Local is only better if it meets the structural and maintenance requirements of the region. Sometimes, imported engineering is necessary for longevity.
-
“The lobby is the most important space”: The most important space is the loading dock and the service corridors. If these don’t work, the guest never experiences the lobby properly.
-
“Luxury means adding more”: Luxury often means subtracting. The best plans are the simplest ones.
-
“Tech replaces staff”: Technology should support staff, not replace the human touch required in high-end hospitality.
-
“One size fits all”: A layout that works in the Caribbean will be a failure in the Swiss Alps. Geography dictates the plan.
Ethical, Practical, and Contextual Considerations
The ethics of resort planning are increasingly tied to sustainability. A master plan that ignores the water table, disrupts local wildlife corridors, or creates an insular “gated community” that provides no benefit to the local population is increasingly facing both reputational and regulatory risk. The modern planning directive is “integration.” The resort must function as a good neighbor, contributing to the local utility grid or providing infrastructure that the surrounding community can use. This creates a resilient property that is less likely to face local resistance.
Conclusion
The development of top luxury resort plans is a discipline of balancing the ephemeral experience of the guest against the rigid, unyielding laws of physics, engineering, and economics. It is not a process that can be rushed or standardized. It requires a deep, almost forensic understanding of the site, a relentless focus on operational flow, and the courage to prioritize structural viability over fleeting architectural trends.
These projects stand as enduring assets only when they are designed with a long-term view of their place in the landscape and their role in the economy. They require constant, meticulous stewardship, adapting to the changing needs of the traveler while remaining rooted in the fundamental spatial logic that allows them to function seamlessly.